
Project 01 · Bolton · Residential repositioning
The best use wasn't the existing use.
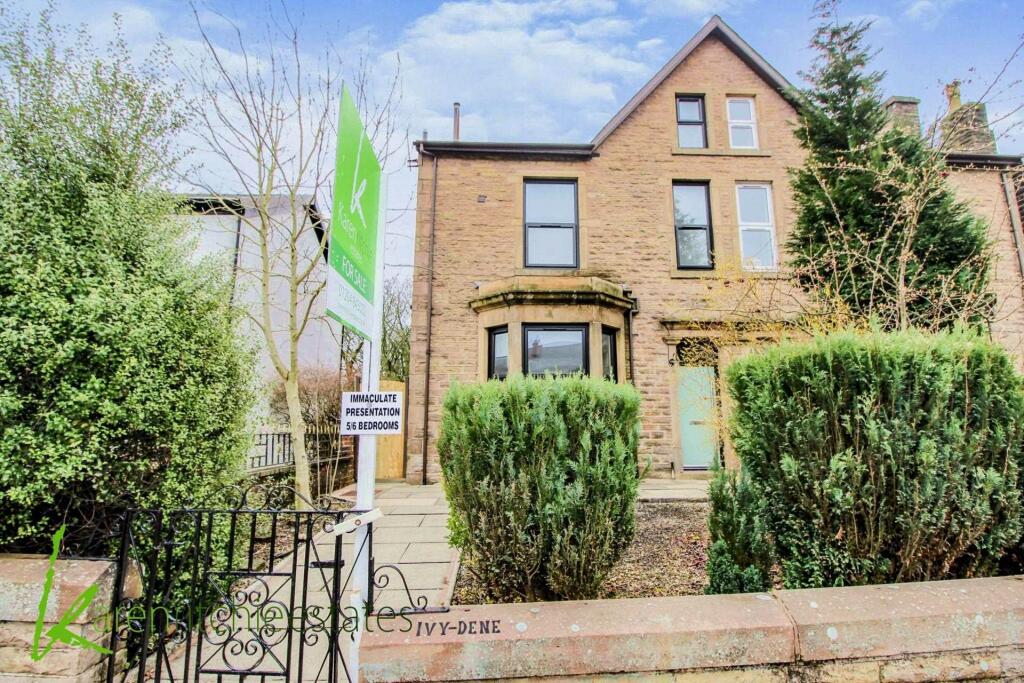
An empty HMO in a strong residential location, repositioned as a substantial family home.
01 · The opportunity
Looking beyond the current use.
The property was an empty HMO in an established residential area of Bolton with good demand for larger family homes. Rather than assume its existing use was the right one, we considered the building, its location and the market it was best suited to.
Its proportions gave us the opportunity to return it to use as a single family home with five bedrooms, a study and three bathrooms.
02 · The decision
Reposition the property. Not just redecorate it.
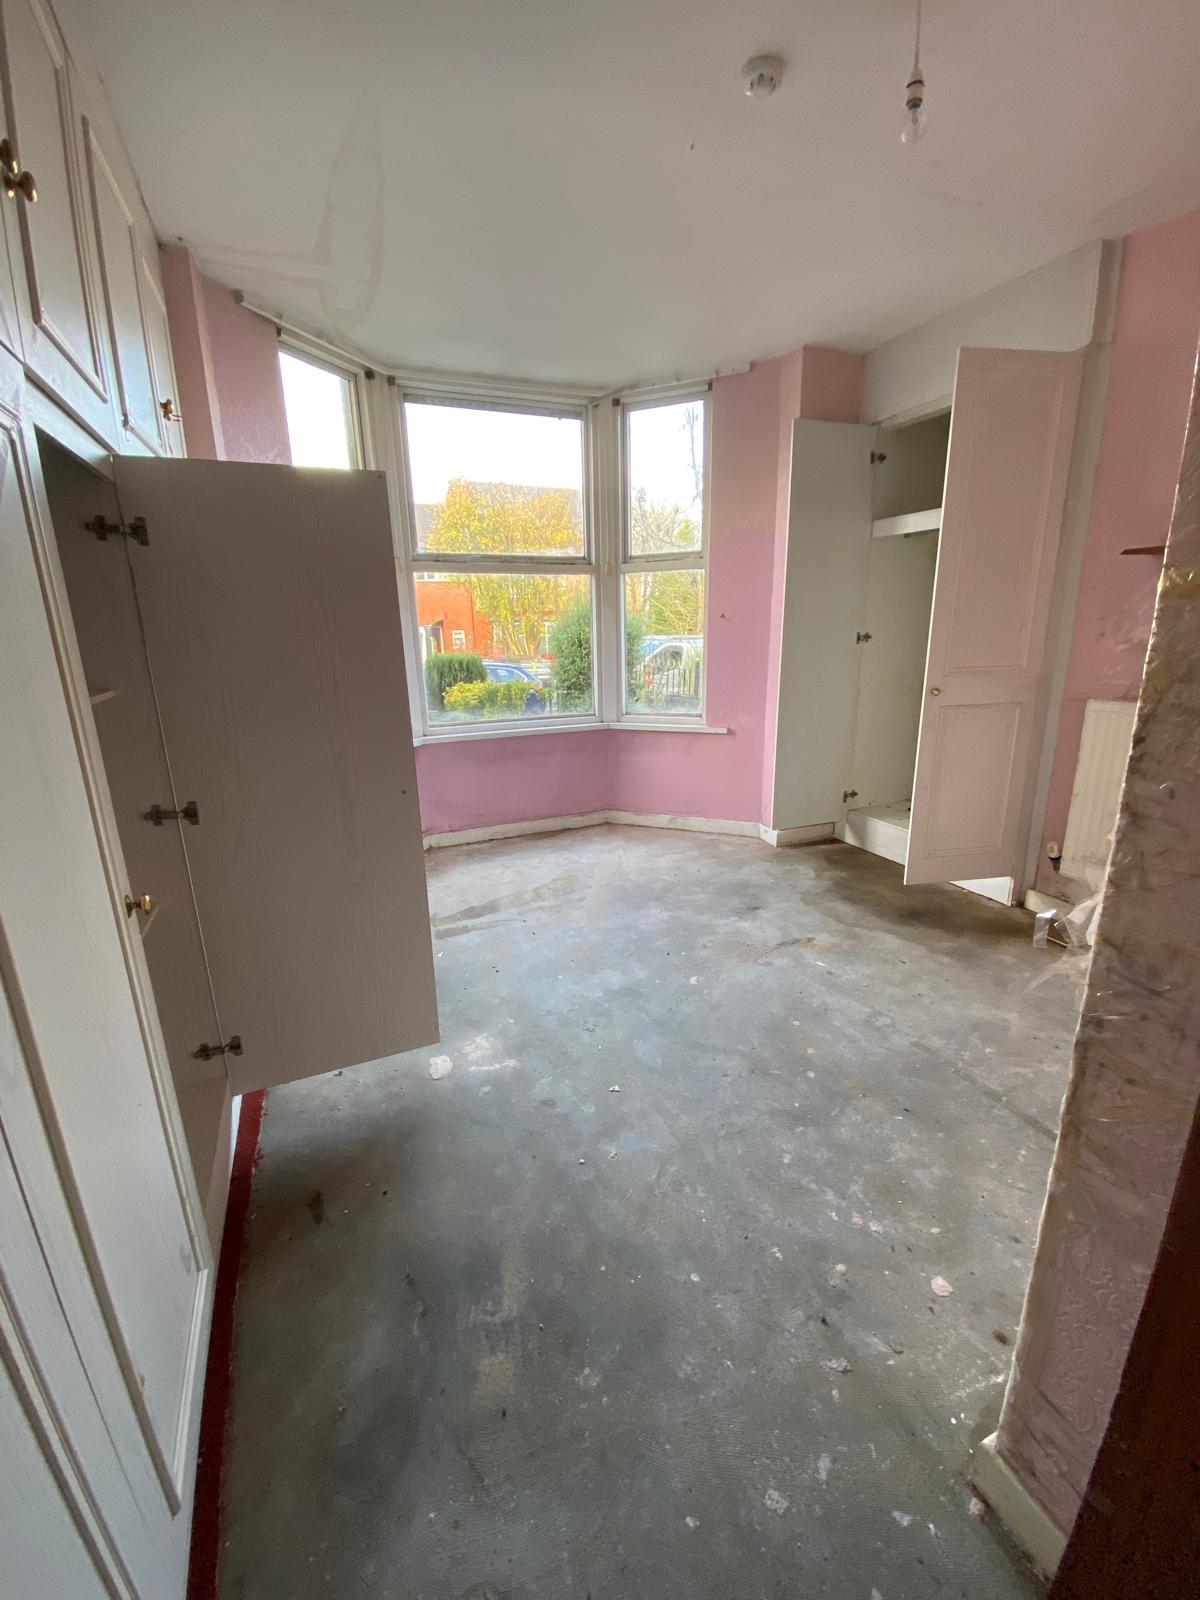
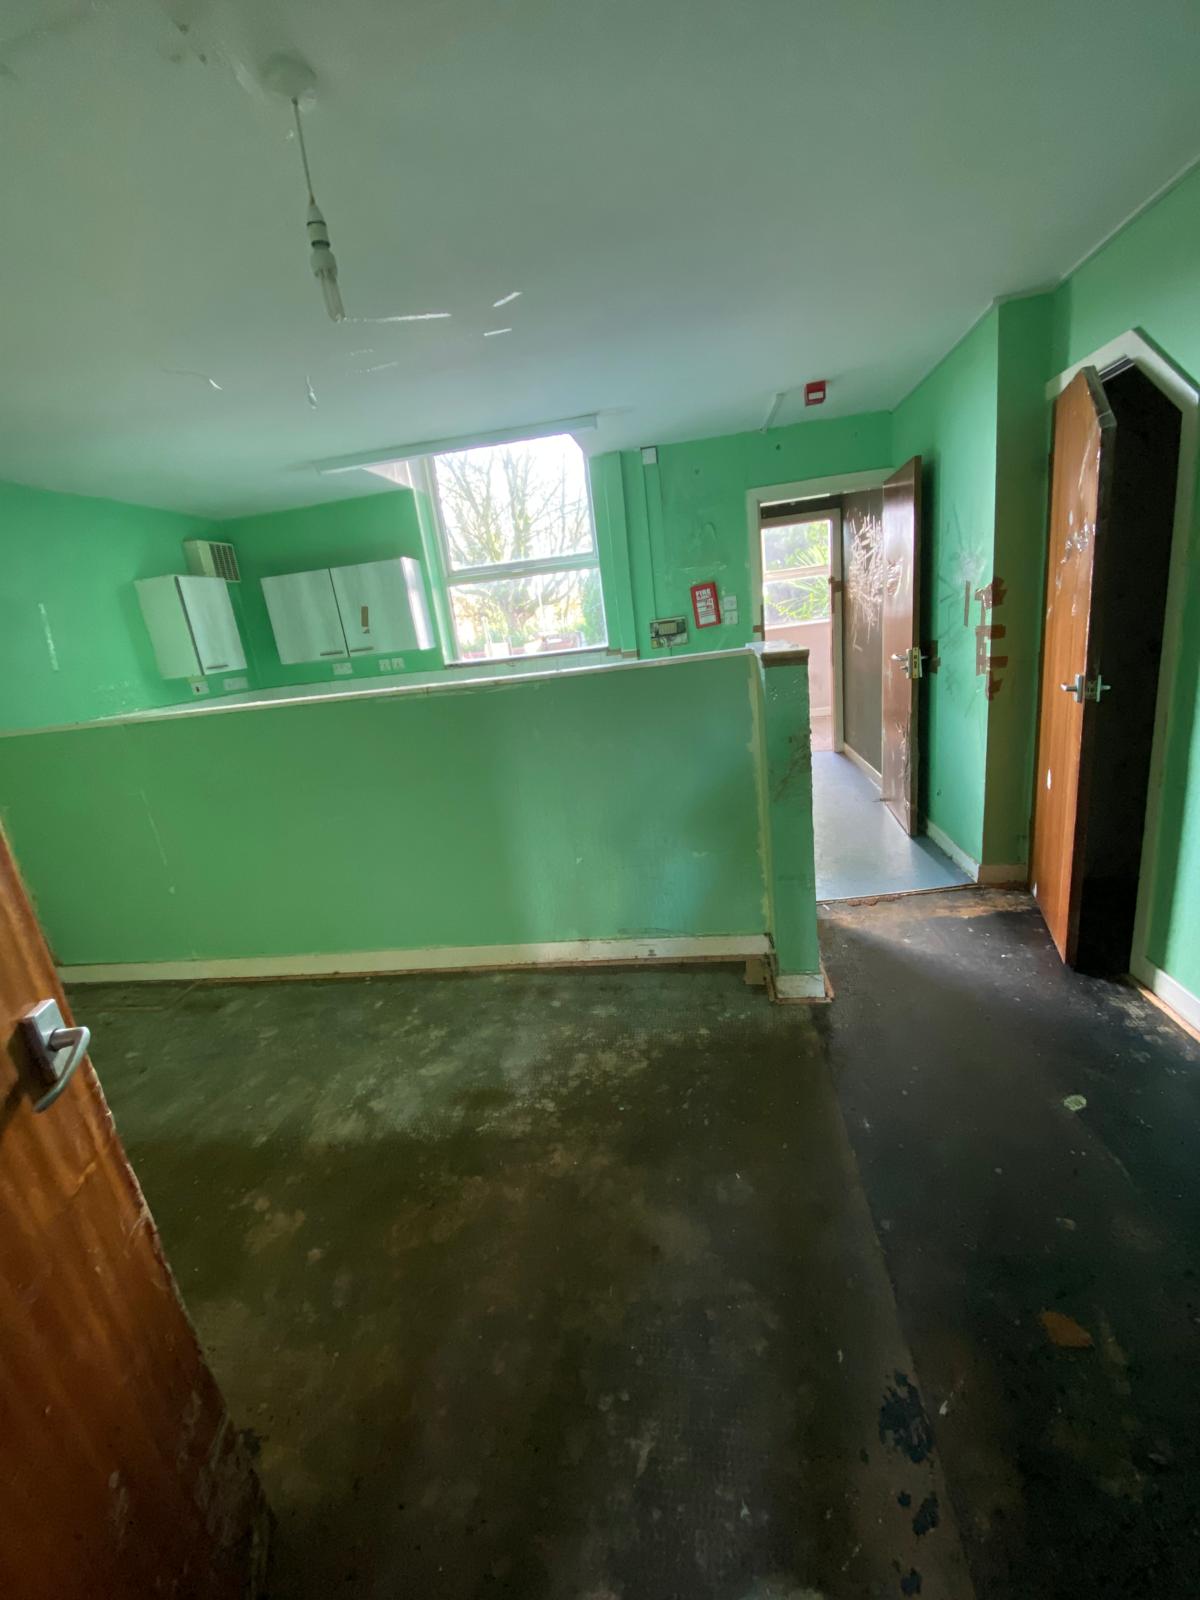
The opportunity was not simply to modernise an HMO. The internal layout and HMO infrastructure needed to be reconsidered around family living, while retaining the scale and character that made the property attractive in the first place.
The strategy
Repositioned for family living
The best use wasn't the existing use.
03 · The work
A substantial refurbishment.
The changes went well beyond finishes.
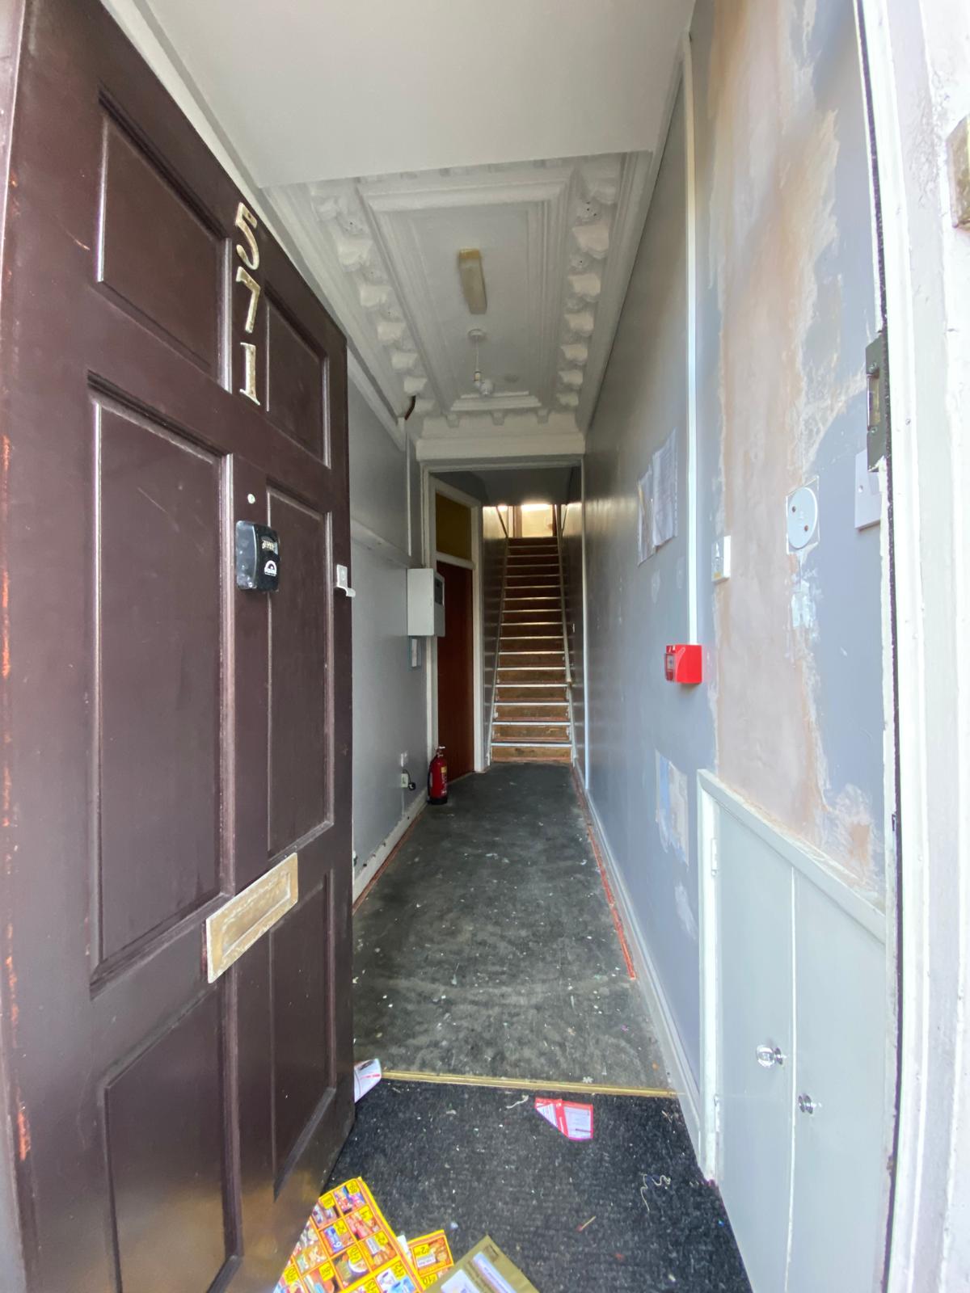
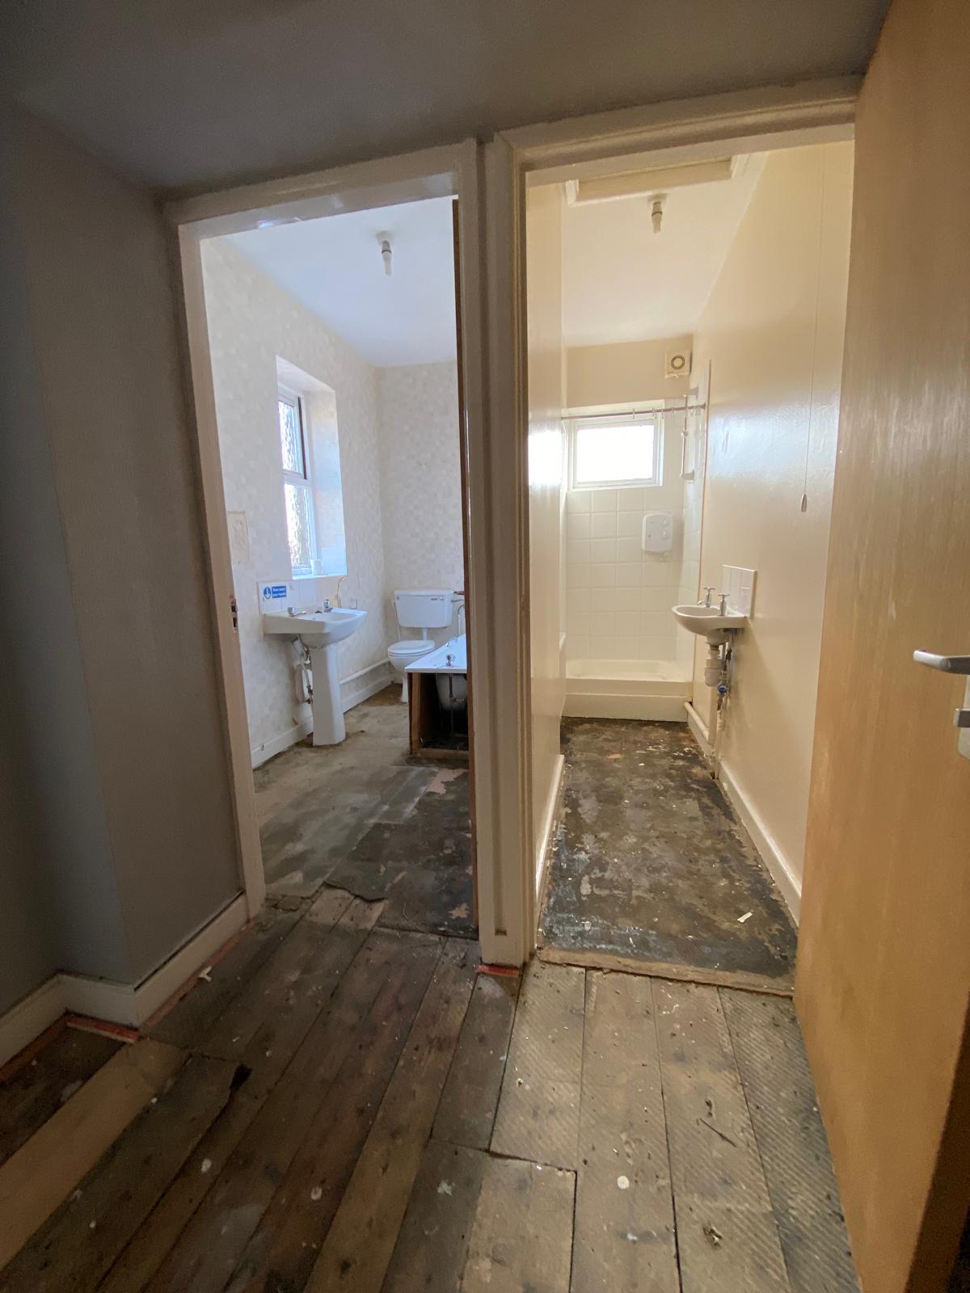
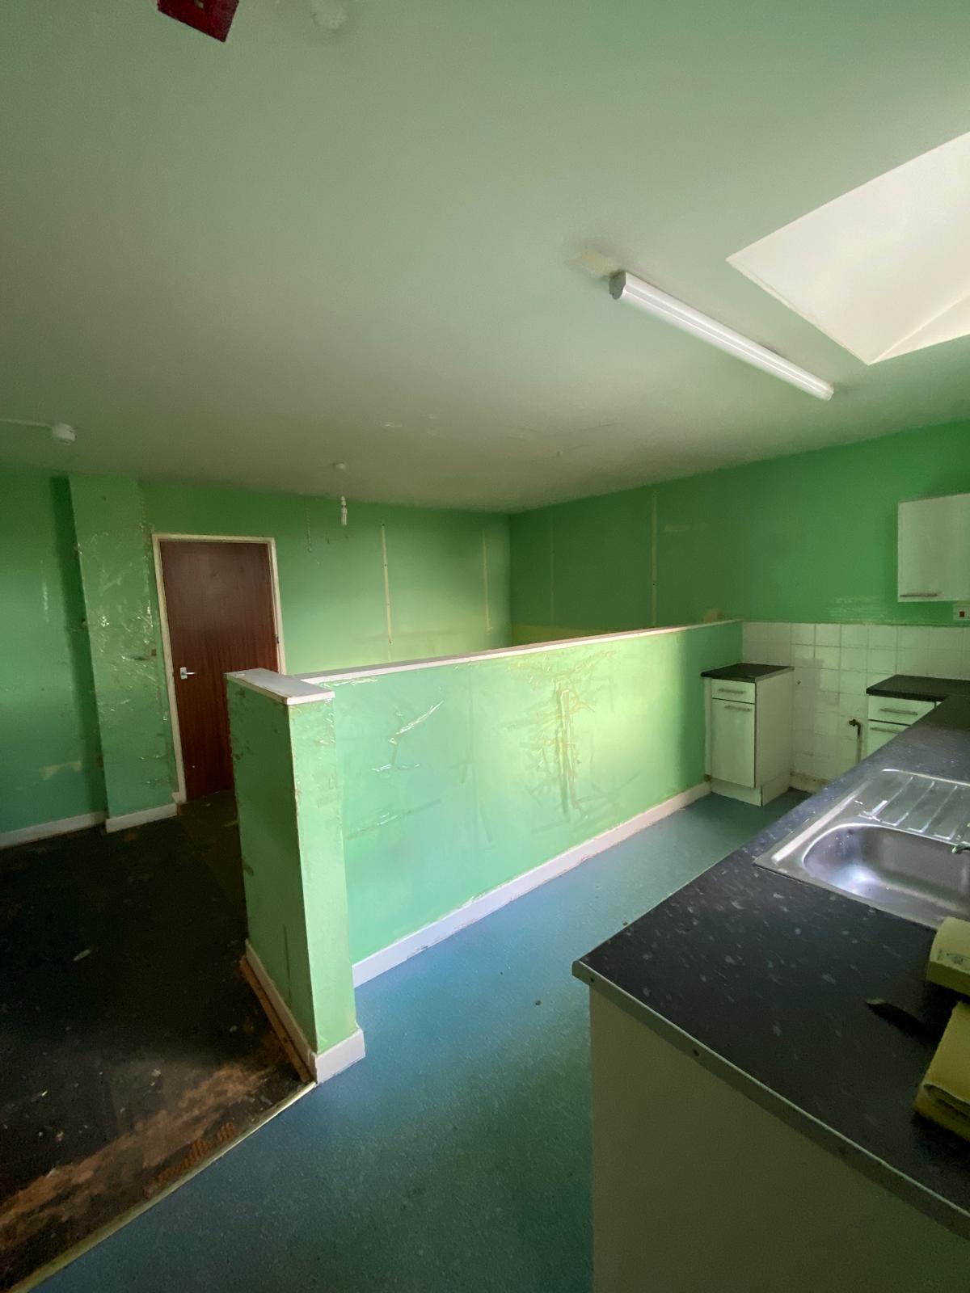
Internal partitions and HMO-related elements, including the fire alarm system, were removed. The programme included a new heating system, electrical works where required, new windows and complete replastering.
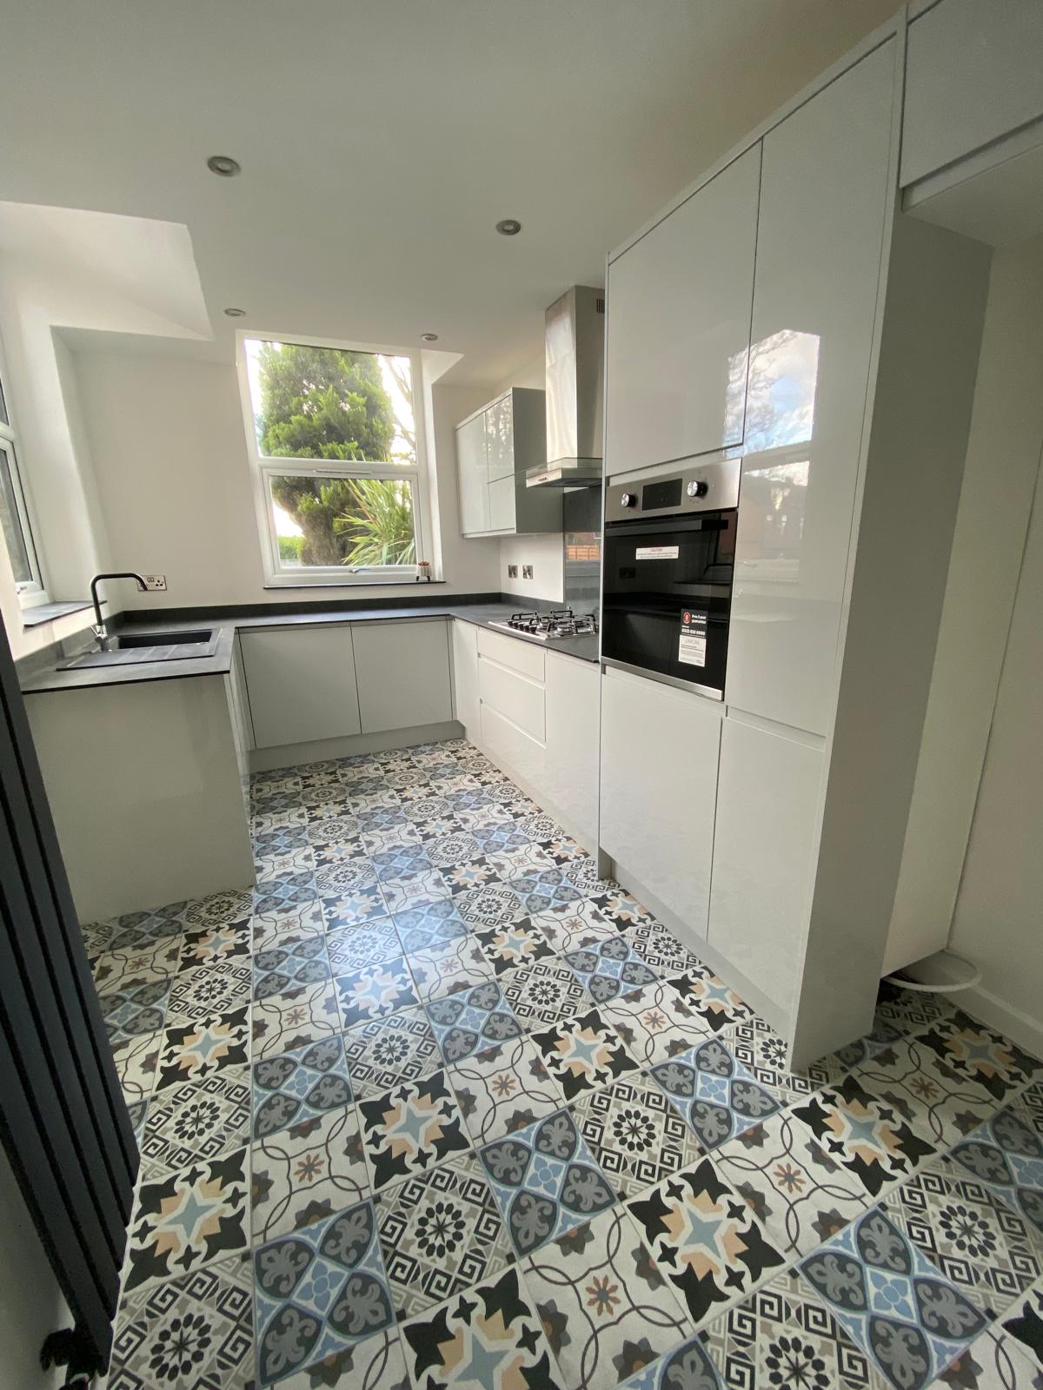
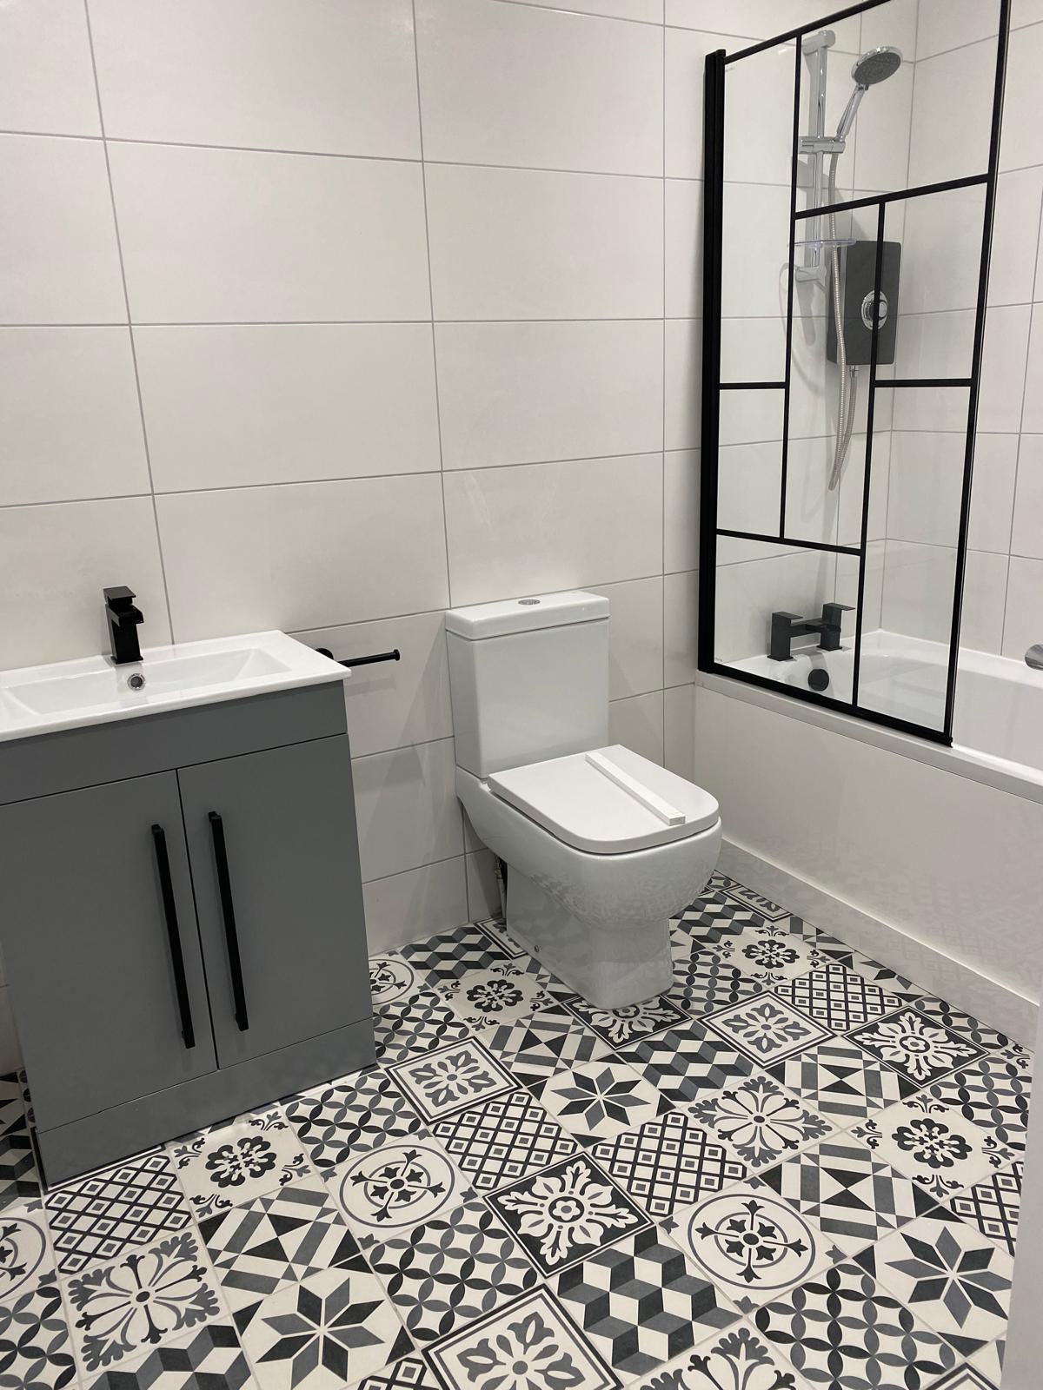
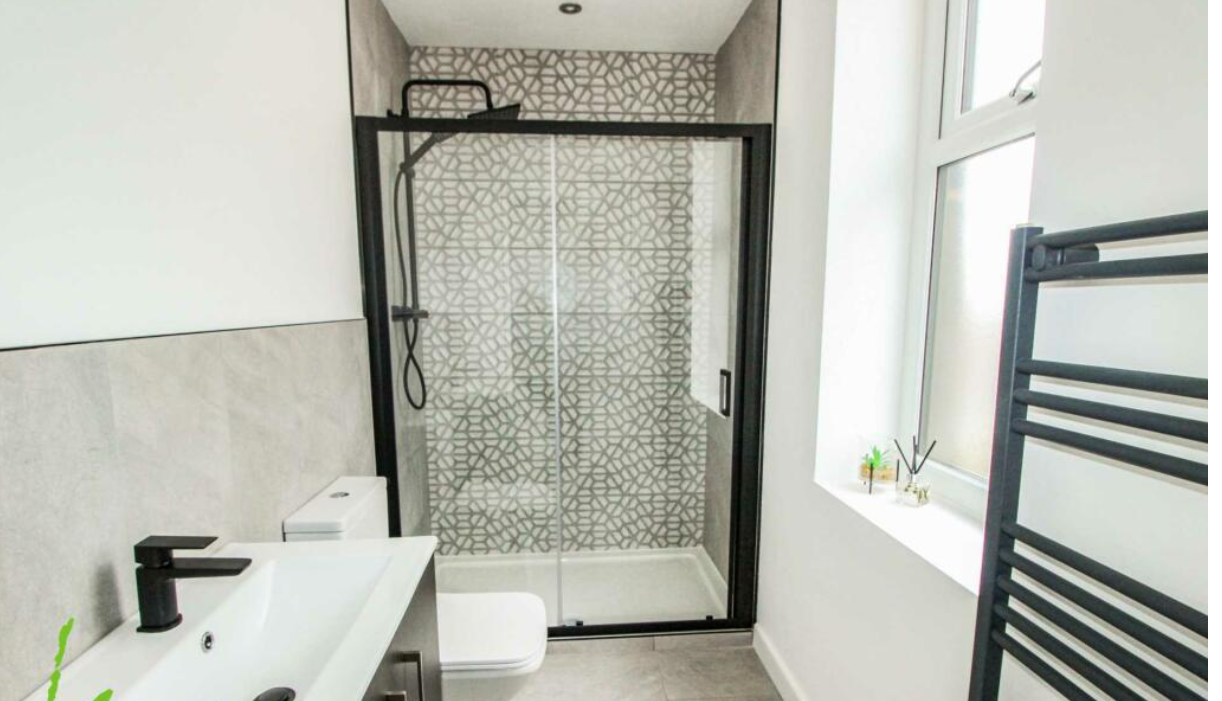
The main bathroom was relocated, two new en-suites were created and the kitchen was repositioned. The front and rear gardens were also improved.
The transformation
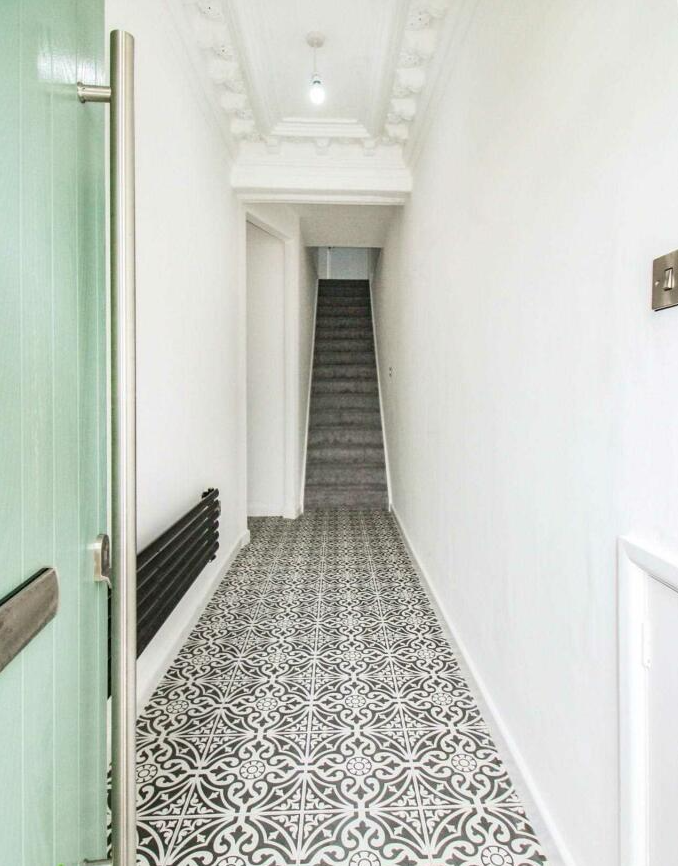
The same entrance. A very different property.
Drag the control to compare the former HMO hallway with the completed family-home entrance.
Repositioned for family living
A home rather than a converted HMO.
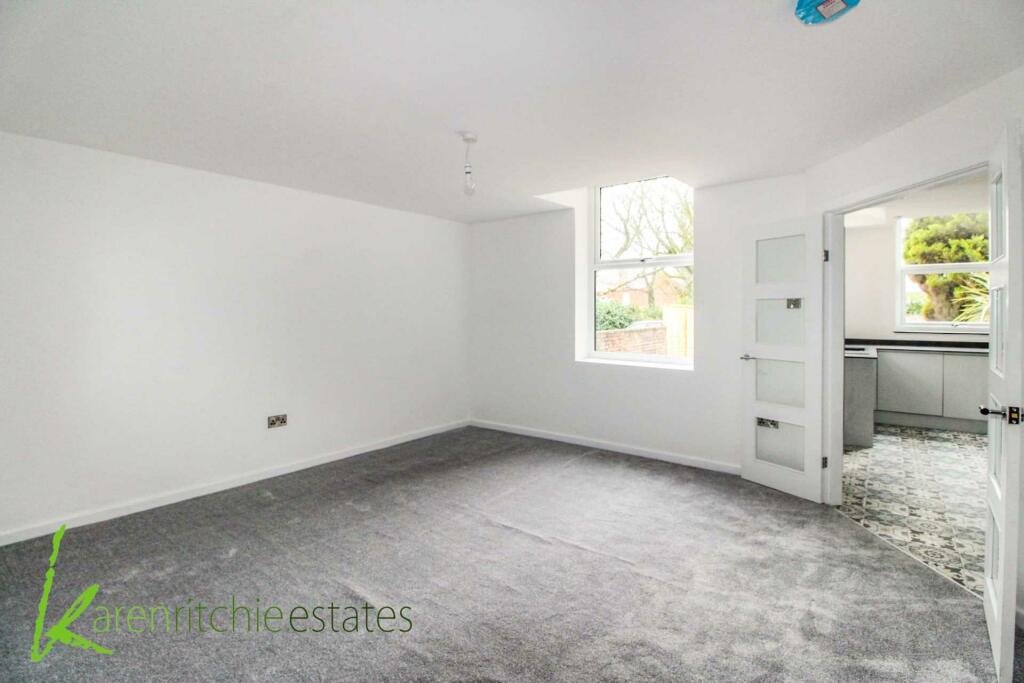
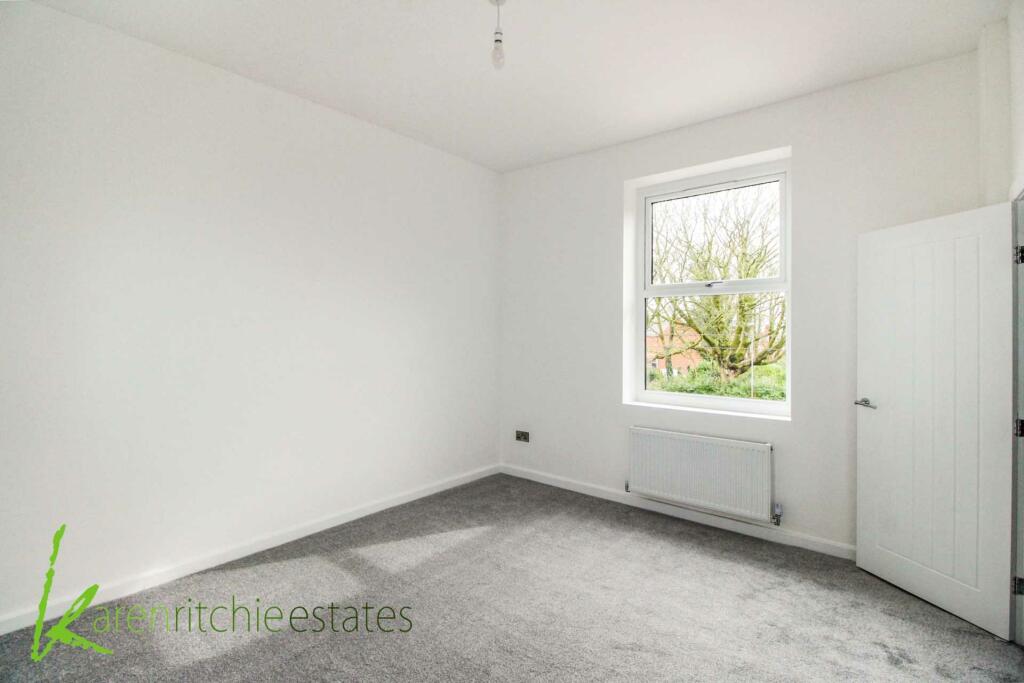
The finished spaces were designed to feel coherent as a family home: a new kitchen, relocated main bathroom, additional en-suites and a much cleaner relationship between the rooms.
05 · The outcome
A substantial family home created from an empty HMO.
5bedrooms
1study
3bathrooms
The completed property was repositioned for the family residential market and sold as a five-bedroom home with a study and three bathrooms.
The lesson from the project remains simple: understand the property and the market first, then choose the strategy — rather than allowing the existing use to dictate what comes next.