
Project 02 · Bolton · HMO
The opportunity was bigger than it first appeared.
A modest-looking property. More space than expected. A location well suited to high-quality shared accommodation.
01 · The opportunity
Looking beyond the existing layout.
From the front, the property presented as a fairly conventional two-up, two-down terrace. At the viewing, however, it was clear that additional accommodation formed part of a flying freehold and that the building offered more usable space than its appearance suggested.
By reviewing the existing layout and the potential within the roof, including a rear-facing dormer under permitted development, we identified a viable route to create a five-bedroom HMO.
02 · The decision
The strategy had to fit the property.
A family-home conversion was possible, but the lack of meaningful outdoor space would have compromised a four-bedroom family home. Around a mile from Bolton town centre, with amenities close by, strong transport links and significant demand for shared accommodation, HMO use made much more sense.
The strategy
Reconfigure · Extend · Retain
The existing building had more potential than its original layout suggested.
03 · The work
Back to stone.
A comprehensive refurbishment rather than a cosmetic update.
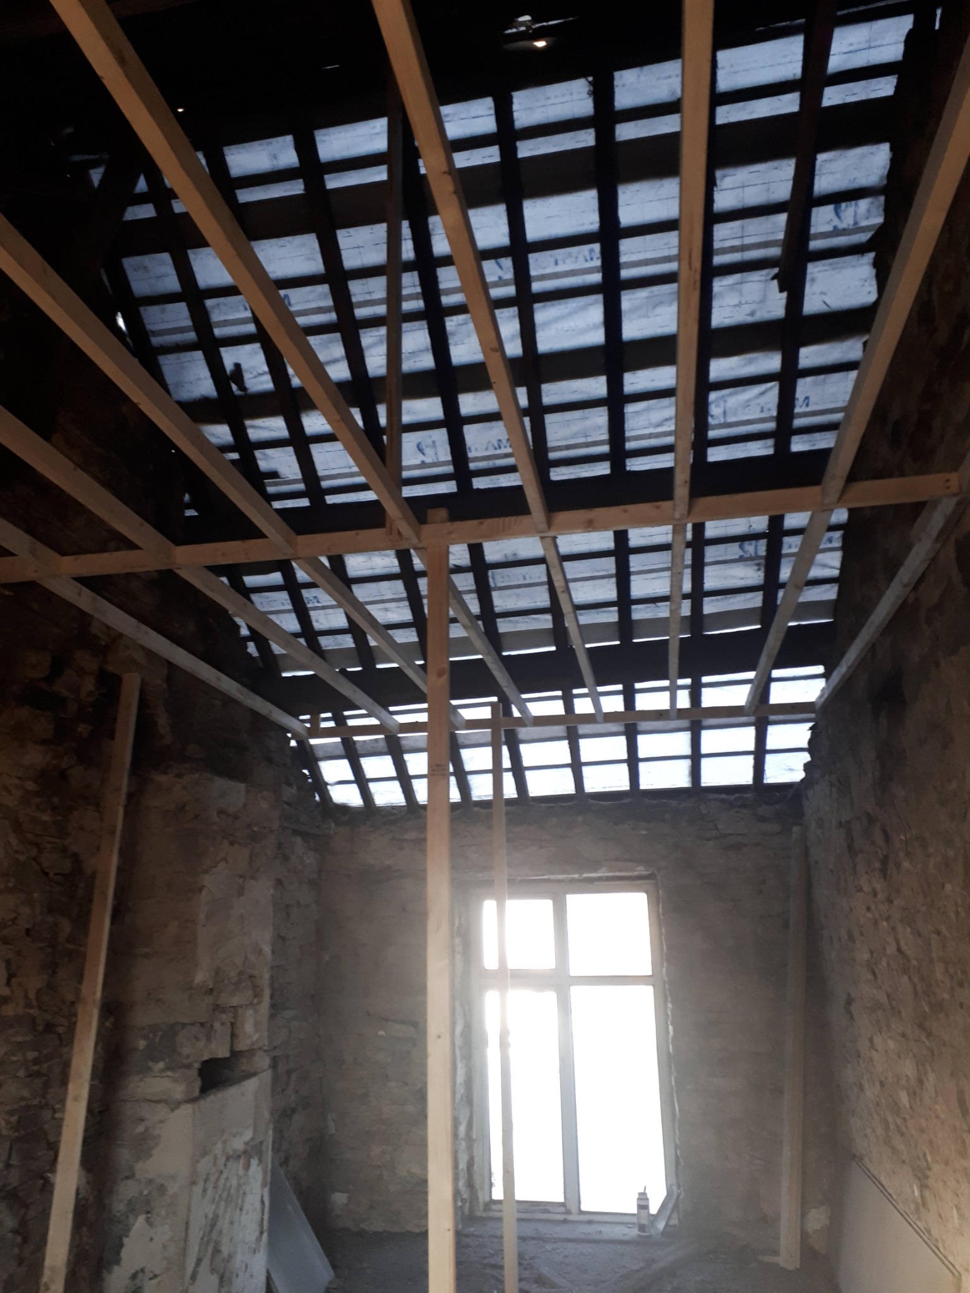
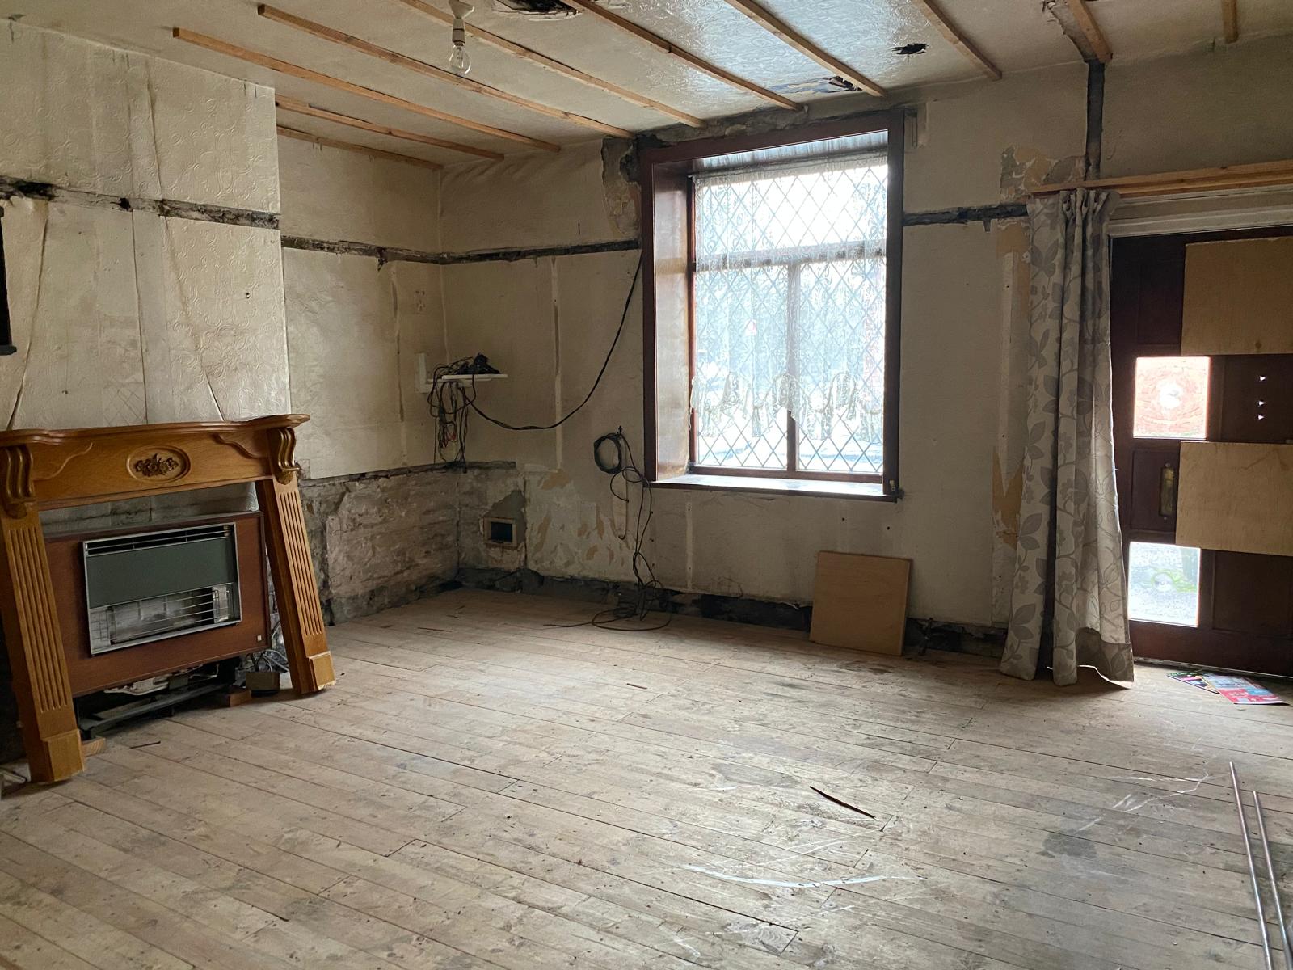
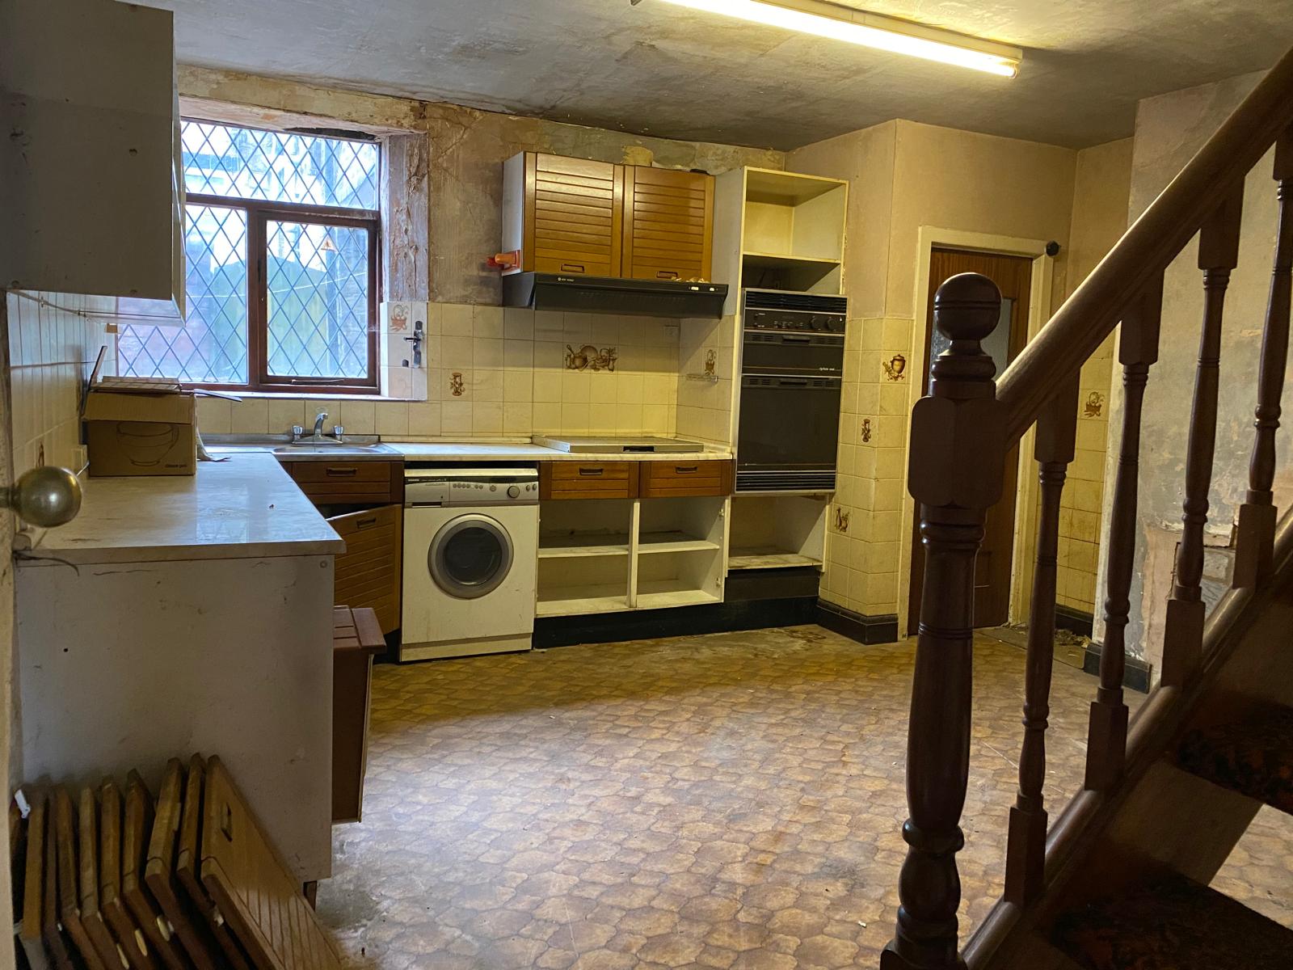
The property was stripped back to brick — or stone in this case — and extensively reconfigured around its new use. A rear-facing dormer was introduced under permitted development.
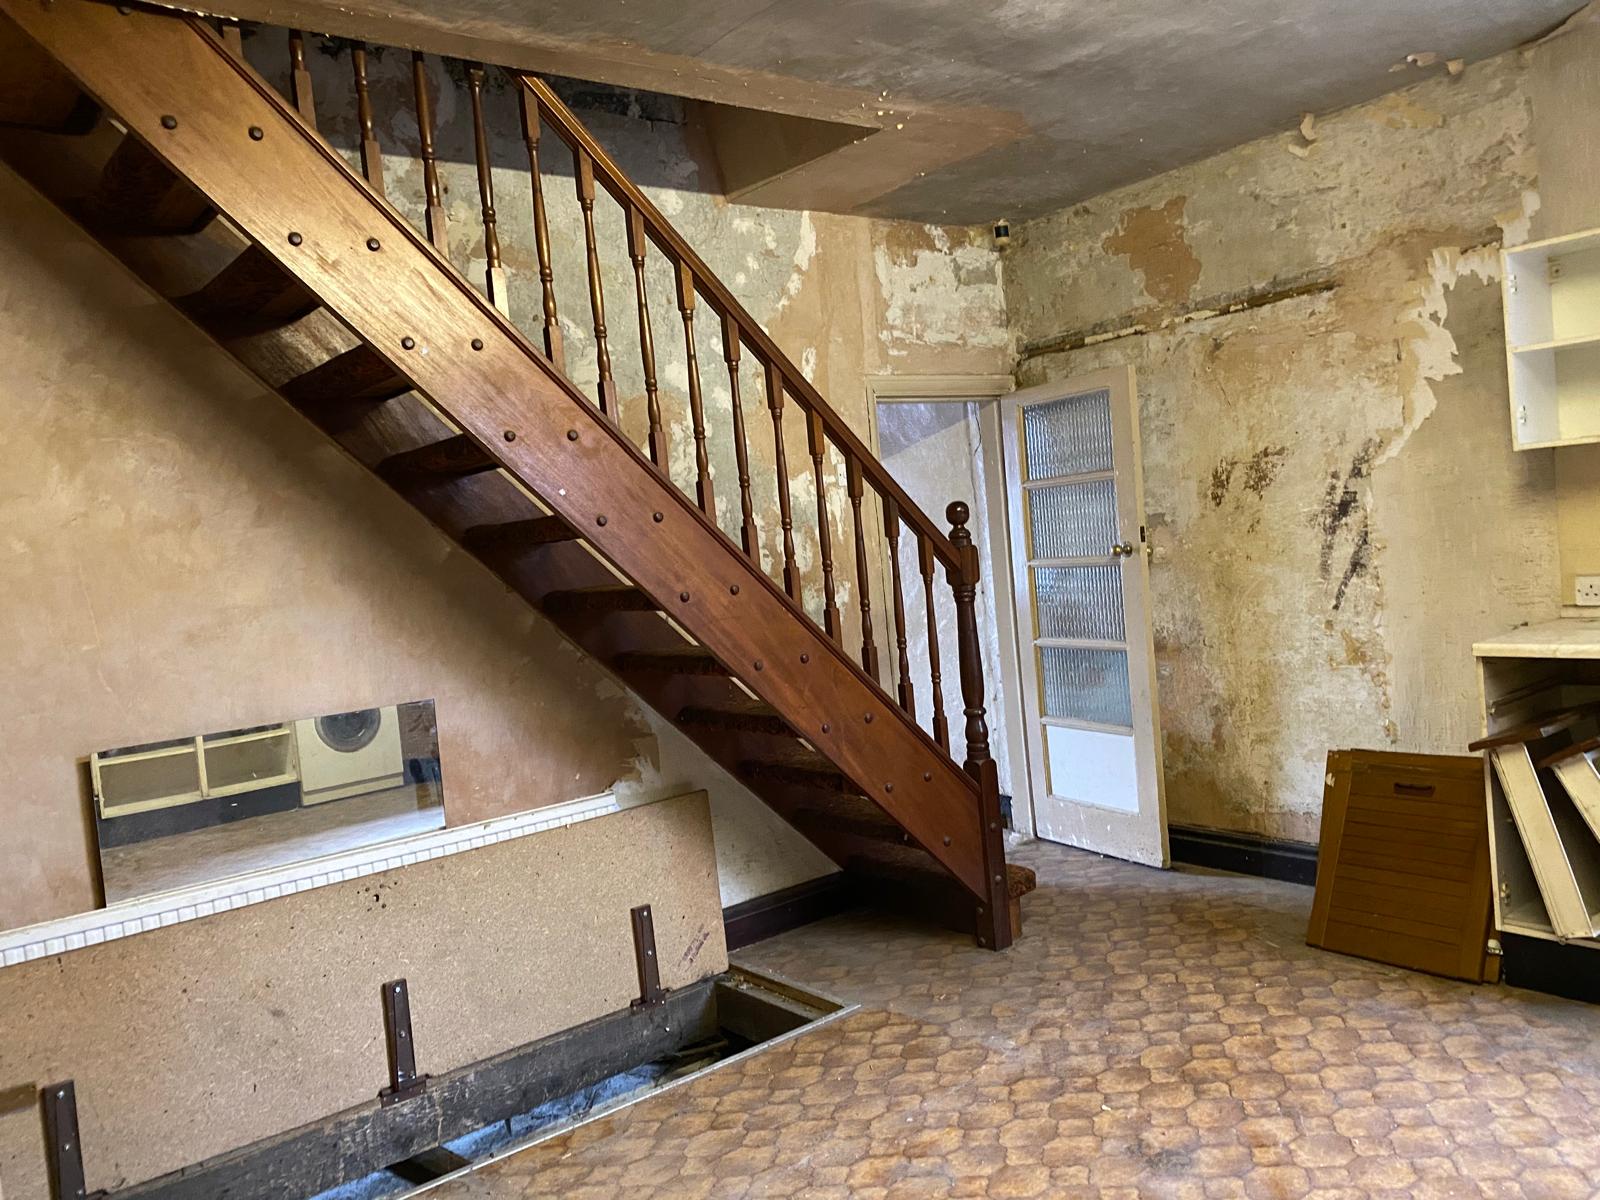
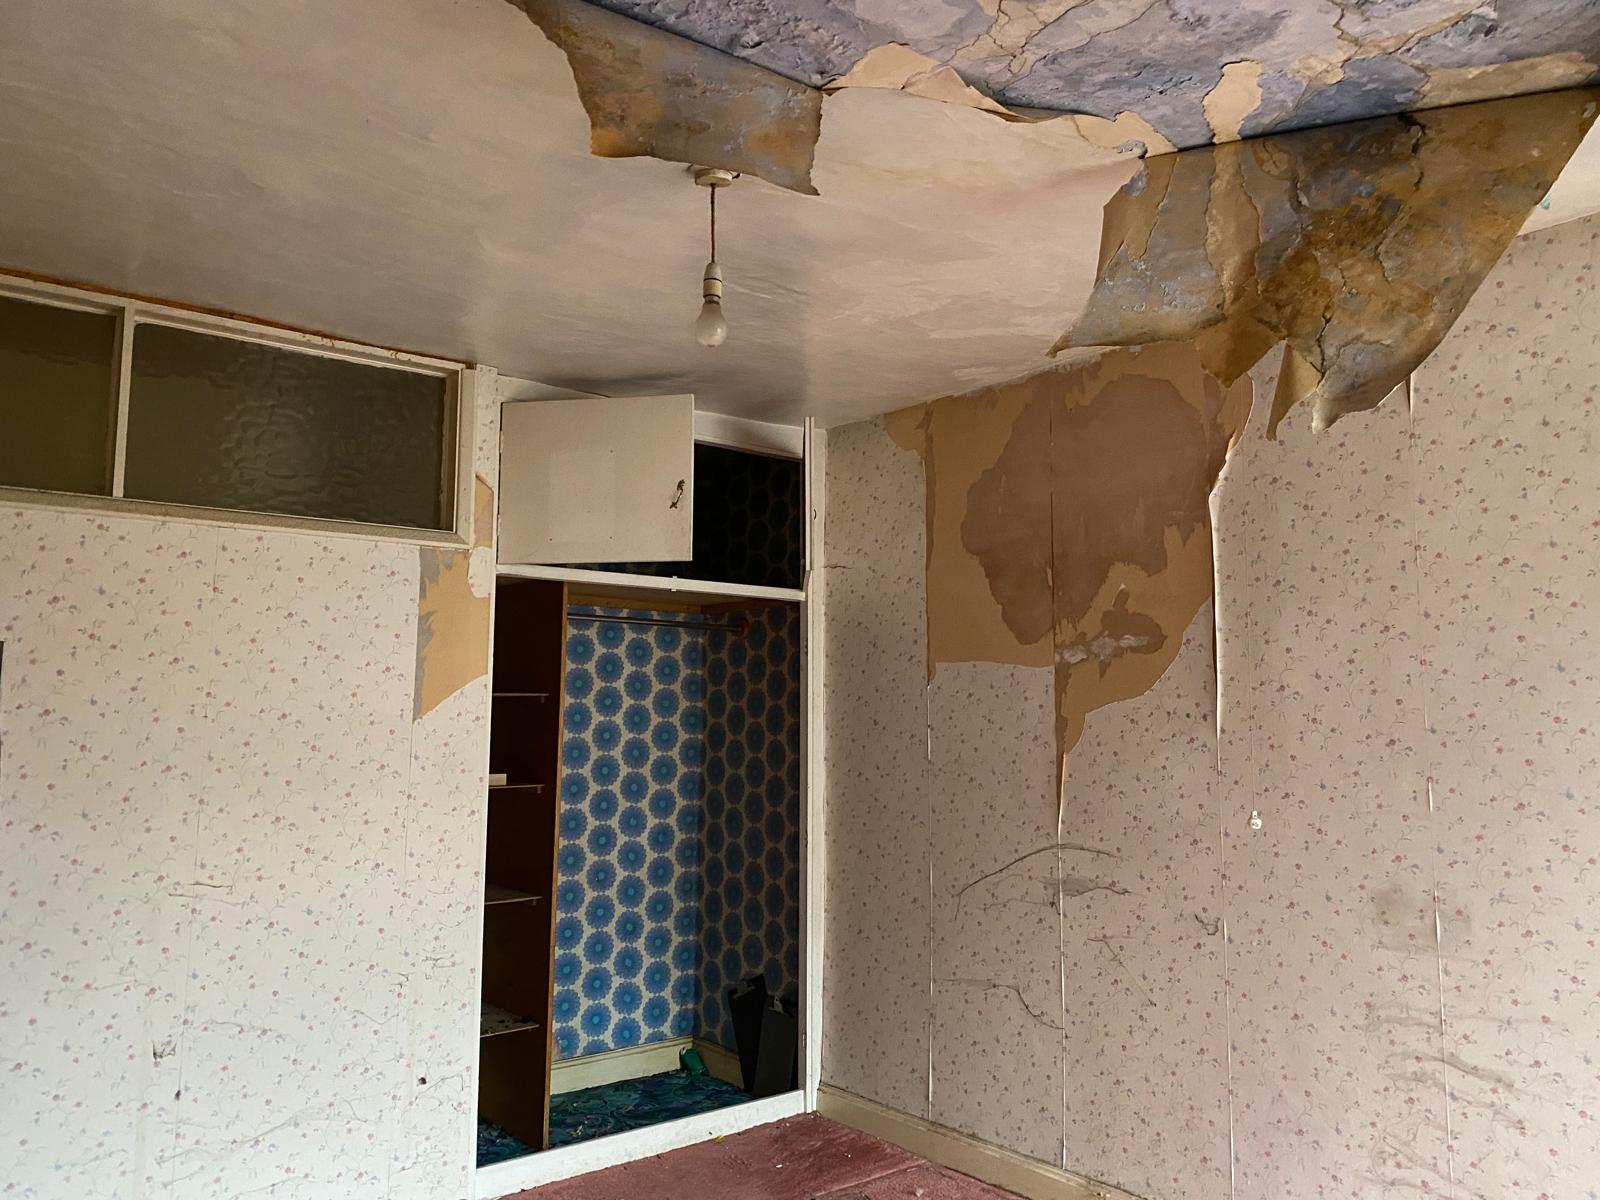
The programme included a full rewire, new heating system, new windows, insulation, replastering, flooring, a new kitchen, new bathrooms and the fire-safety infrastructure required for the HMO.
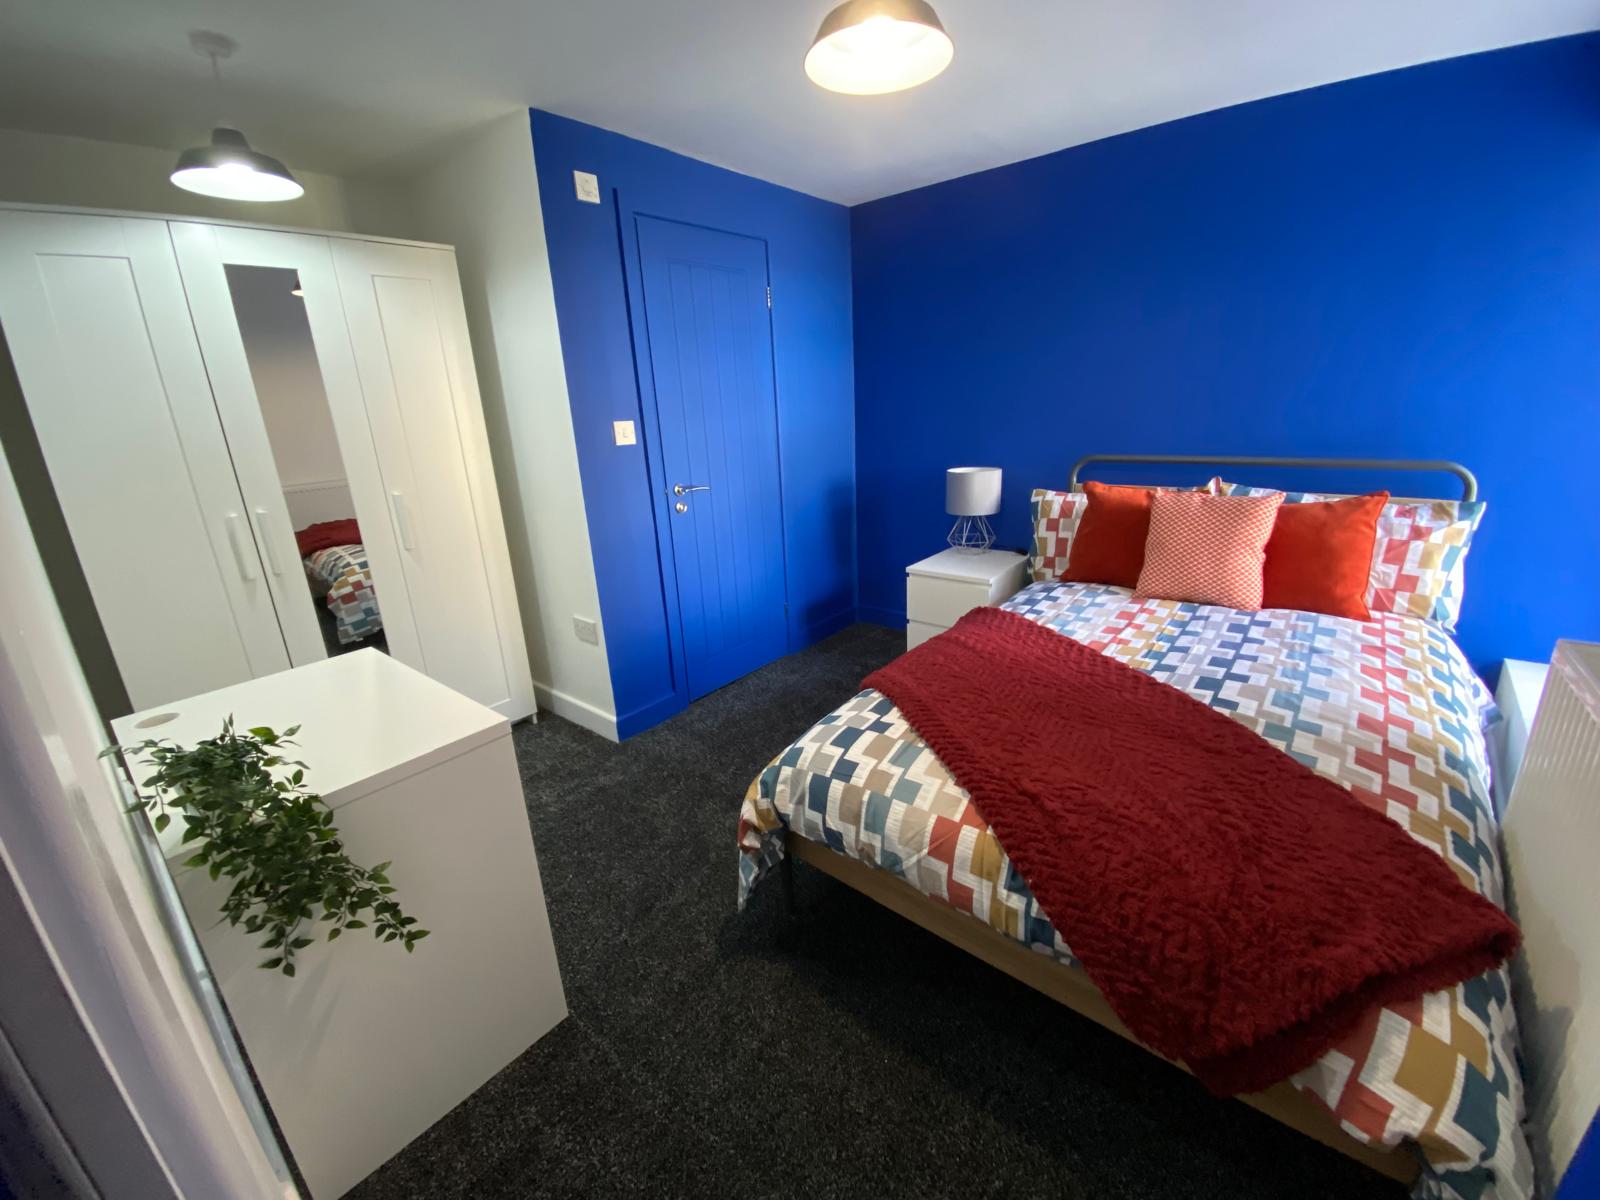
The transformation
See the change.
Drag the control to move between the refurbishment and the finished property.
Designed around how people live
Considered shared accommodation.
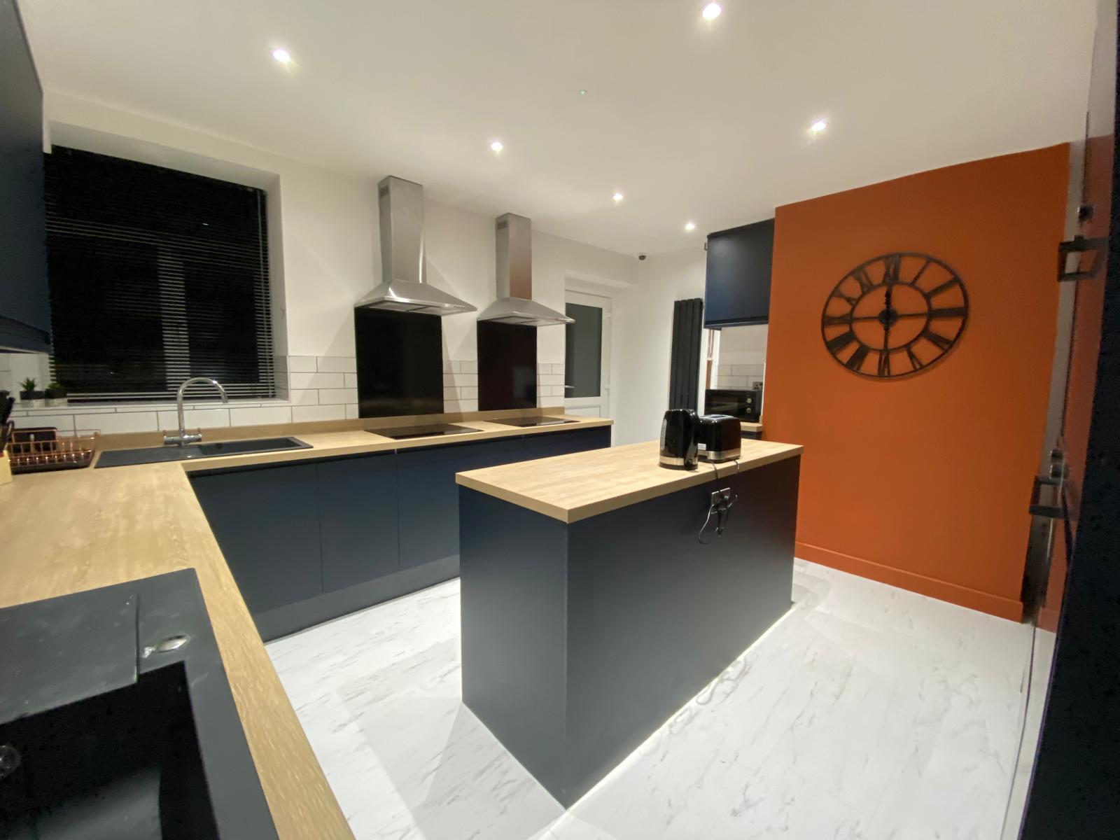
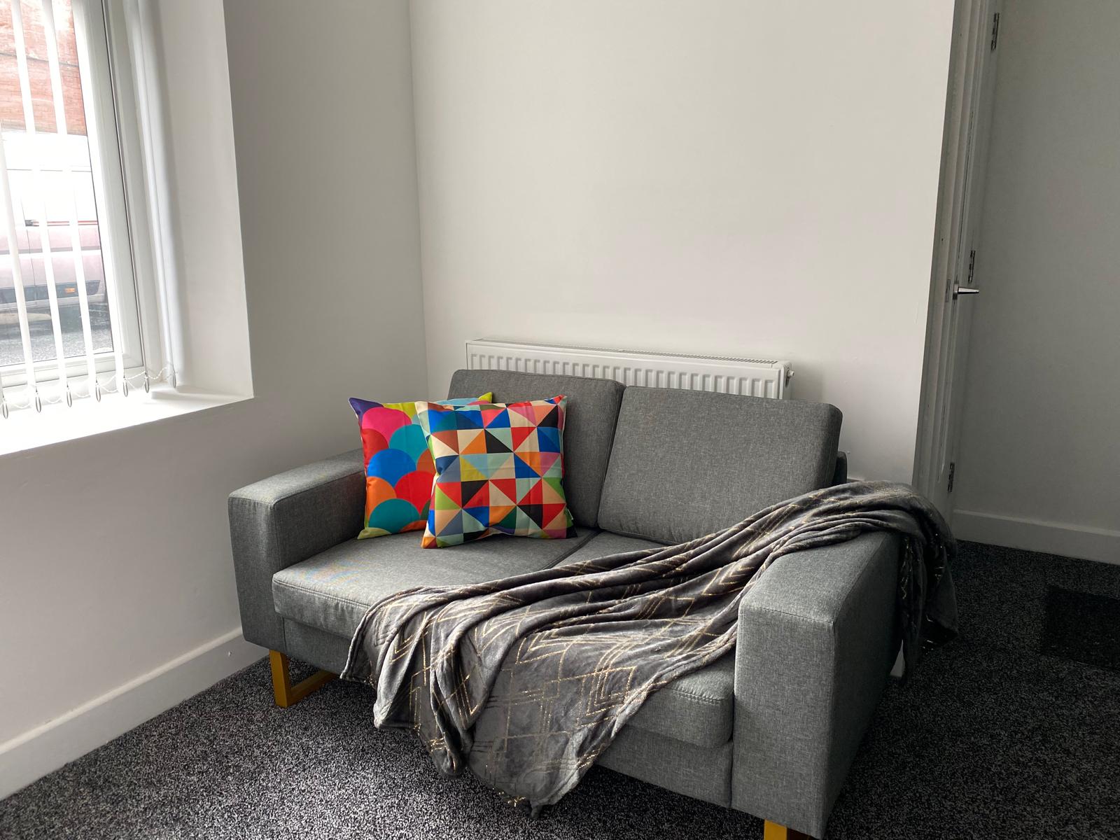
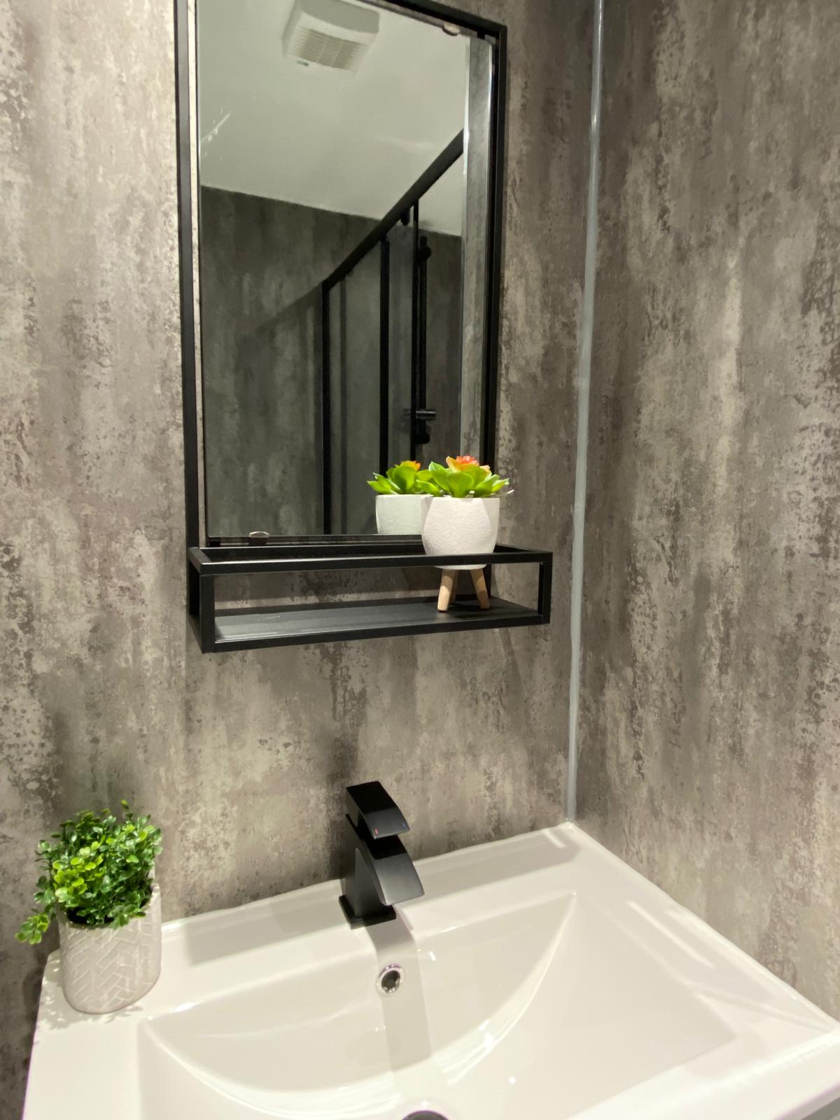
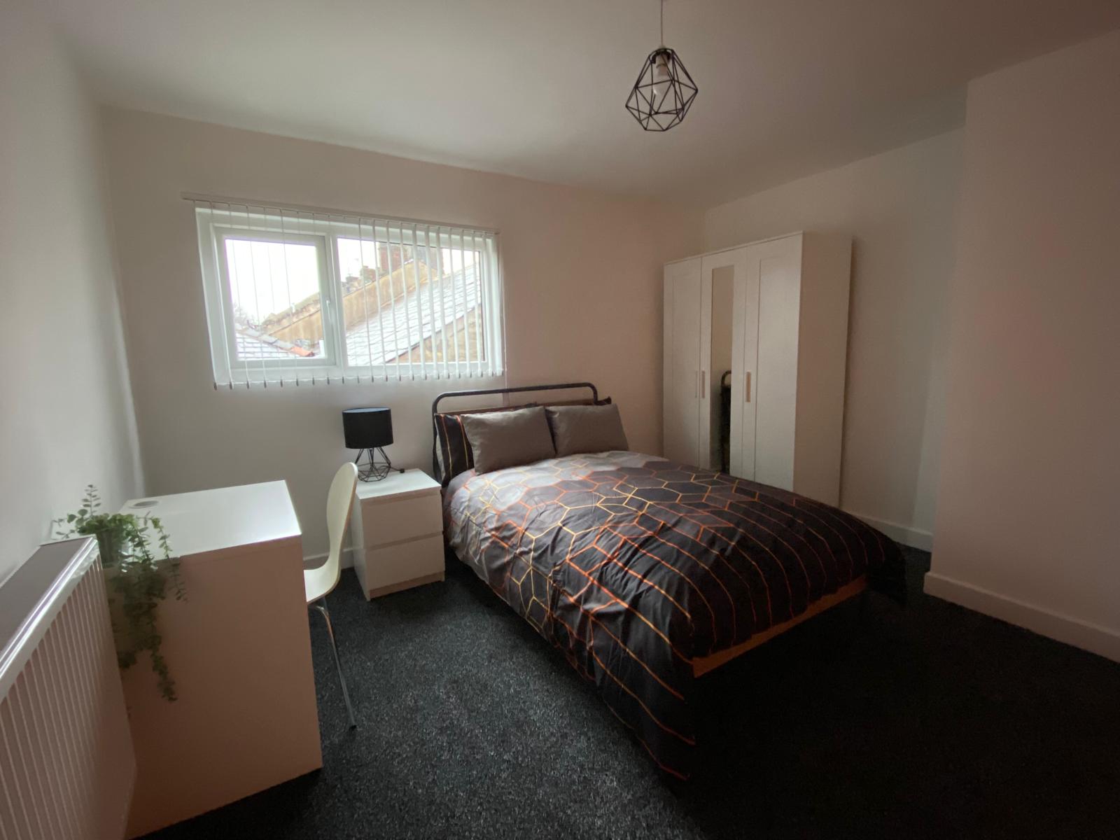
The finished property combines private bedroom space with a well-equipped communal kitchen and modern bathroom facilities. The aim was straightforward: create good-quality shared accommodation that feels considered rather than institutional.
05 · The outcome
A five-bedroom licensed HMO, retained as a long-term investment.
5bedrooms
3en-suites
4bathrooms
The completed property provides modern, well-maintained accommodation while making better use of the space we identified at the outset.
Project 01 meant moving away from HMO use. This project meant creating one. The starting point isn't a predetermined model — it's understanding the property, its location and the people it's best suited to.